Leave Your Message
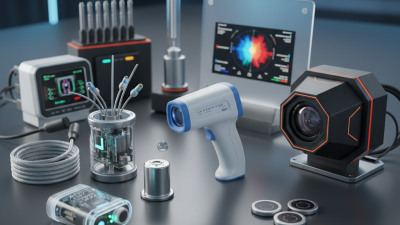
China’s temperature instrument industry has moved beyond low-cost production. Many manufacturers now develop thermocouples, RTD sensors, infrared thermometers, thermal cameras, and process controllers. Their products serve laboratories, factories, energy plants, food processing lines, and pharmaceutical facilities.
The phrase “top manufacturers” needs careful interpretation. A large catalog does not prove measurement quality. Buyers should examine calibration methods, sensor materials, response time, operating range, documentation, and after-sales support. ISO 9001 certification can indicate controlled production, while ISO/IEC 17025 accreditation is more relevant to testing and calibration laboratories. These standards matter, but they do not replace technical verification.
William Thomson, Lord Kelvin, a foundational authority in thermometry, stated, “When you can measure what you are speaking about, and express it in numbers, you know something about it.” The wording appears with slight variations, but the principle remains valuable. A dependable Temperature Instrument should produce stable readings under real operating conditions, not only impressive figures on a brochure.
This guide will examine leading Chinese manufacturers through practical and technical criteria. It will consider product range, calibration capability, industry experience, export performance, customization, and customer support. Factory scale will be discussed, but not treated as proof of excellence. Some rankings may remain imperfect because public data can be incomplete. That limitation deserves attention. Temperature accuracy also depends on installation, wiring, maintenance, and operator practice. A capable supplier should explain these factors clearly, rather than promise flawless performance.
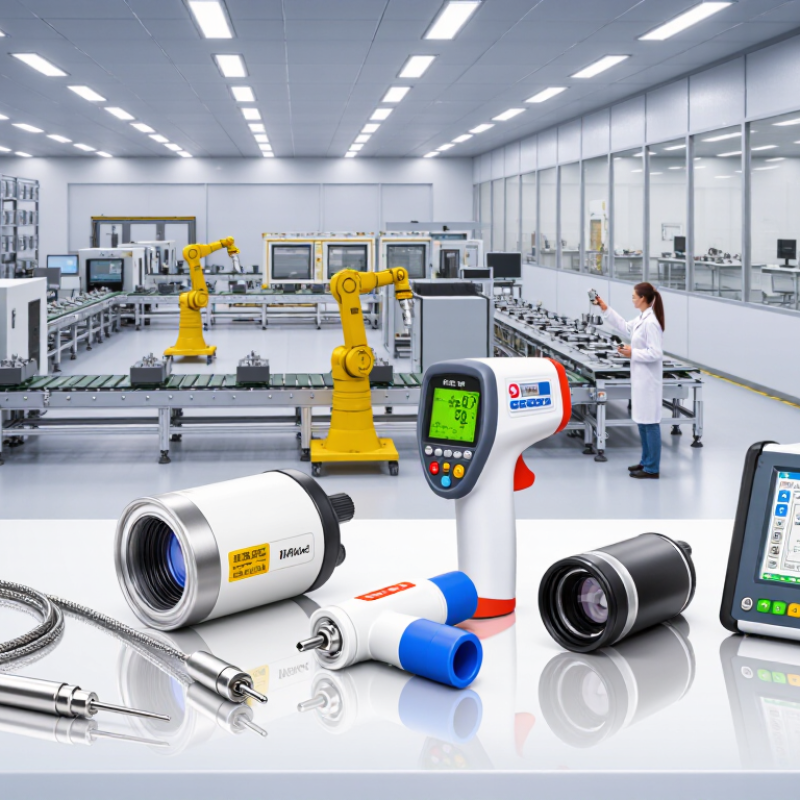
Temperature instruments measure heat and convert it into readable data. Common types include thermocouples, resistance temperature detectors, thermistors, and infrared sensors. Each works best in different conditions.
A thermocouple handles high temperatures and responds quickly. An RTD usually provides better stability for food processing, laboratories, and controlled machinery. Thermistors suit compact devices because they react strongly within a limited temperature range. Infrared instruments measure surface heat without touching the object. They are useful for moving parts, electrical panels, and hot pipelines.
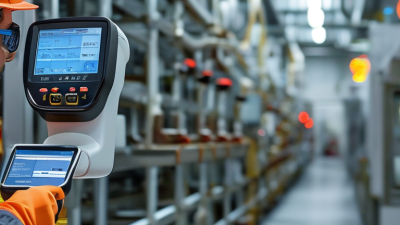
Installation matters as much as sensor choice. A probe touching a pipe wall may read the metal instead of the fluid. Poor insulation can also create a false reading. In field inspections, technicians should check cable damage, response time, display behavior, and calibration records. Small details matter.
Calibration should use a traceable reference and a suitable temperature range. A sensor accurate at 100°C may not perform equally well at 500°C. This point is often overlooked. I have also seen operators trust a stable display without checking whether the probe was positioned correctly. Stability does not always mean accuracy.
When evaluating temperature instrument manufacturers in China, buyers can examine material quality, testing procedures, calibration support, and technical documentation. Clear error limits are more useful than impressive claims. Ask how the instrument performs after vibration, moisture, or repeated heating. Real conditions are rarely perfect.
A practical comparison of common temperature instrument categories, measurement principles, typical specifications, and industrial applications
| Instrument Category | Measuring Principle | Typical Measuring Range | Typical Accuracy | Contact or Non-Contact | Common Applications | Key Selection Considerations |
|---|---|---|---|---|---|---|
| Liquid-in-Glass Thermometer | Thermal expansion of a liquid inside a graduated glass tube | −80 to 300 °C | Approximately ±0.5 to ±2.0 °C, depending on design and scale resolution | Contact | Laboratory checks, HVAC inspections, educational applications, and basic process monitoring | Simple and independent of power, but comparatively slow to respond and vulnerable to breakage |
| Bimetal Thermometer | Mechanical deflection caused by different thermal expansion rates of two bonded metals | −50 to 500 °C | Approximately ±1.0 to ±2.0% of full scale | Contact | Storage tanks, pipes, boilers, ovens, and general industrial equipment | Useful for local indication; select suitable stem length, process connection, vibration resistance, and dial size |
| Resistance Temperature Detector (RTD) | Change in electrical resistance of a sensing element as temperature changes | −200 to 850 °C, depending on sensor construction | Approximately ±0.1 to ±0.5 °C for precision assemblies | Contact | Food processing, pharmaceutical production, laboratories, chemical plants, and precision process control | Offers good stability and repeatability; wiring configuration, sensor class, sheath material, and response time affect performance |
| Thermocouple | Voltage generated by the Seebeck effect between two dissimilar metals | Approximately −200 to 2,300 °C, depending on thermocouple type | Approximately ±1.0 to ±2.5 °C or a percentage of reading, depending on type and tolerance class | Contact | Furnaces, kilns, engines, heat-treatment systems, exhaust monitoring, and high-temperature manufacturing | Wide temperature capability and fast response; correct thermocouple type, polarity, extension cable, and cold-junction compensation are essential |
| Thermistor Sensor | Large, predictable change in electrical resistance with temperature | Approximately −80 to 150 °C | Approximately ±0.1 to ±1.0 °C in its designed operating range | Contact | Medical devices, battery packs, refrigeration equipment, consumer electronics, and HVAC systems | High sensitivity at a limited range; verify interchangeability, self-heating, response time, and long-term stability |
| Infrared Thermometer | Measures infrared radiation emitted by a surface without physical contact | Approximately −50 to 1,000 °C for common portable models | Typically ±1.0 to ±2.0% of reading | Non-contact | Moving machinery, electrical panels, food surfaces, building inspections, and inaccessible or hazardous areas | Accuracy depends on emissivity, distance-to-spot ratio, reflected radiation, surface condition, and viewing angle |
| Thermal Imaging Camera | Creates a temperature map from infrared radiation across a field of view | Commonly −20 to 650 °C; specialized systems may cover wider ranges | Often approximately ±2.0 °C or ±2.0% of reading | Non-contact | Electrical fault detection, building envelope surveys, predictive maintenance, research, and process monitoring | Consider detector resolution, thermal sensitivity, lens options, calibration, emissivity adjustment, and image-processing functions |
| Digital Thermometer | Electronic sensor signal converted into a numerical temperature display | Typically −200 to 1,300 °C with interchangeable probes | Approximately ±0.1 to ±0.5 °C, depending on probe and instrument | Usually contact | Field service, laboratories, kitchens, refrigeration, HVAC maintenance, and equipment commissioning | Check probe compatibility, display resolution, data logging, alarm functions, battery life, and calibration capability |
| Temperature Transmitter | Converts an RTD, thermocouple, or other sensor signal into a standardized output | Configured to the connected sensor; commonly −200 to 1,800 °C | Typically ±0.1 to ±0.2% of span for industrial models | Contact through a remote or integrated sensor | Process automation, distributed control systems, manufacturing lines, water treatment, and energy facilities | Evaluate output type, isolation, supply voltage, configuration method, environmental rating, and resistance to electrical interference |
| Temperature Data Logger | Records sensor measurements at programmed time intervals for later review | Commonly −40 to 125 °C for environmental monitoring | Approximately ±0.2 to ±1.0 °C, depending on sensor and operating range | Contact or non-contact, depending on the sensor | Cold-chain logistics, warehouses, museums, laboratories, transport validation, and compliance records | Review memory capacity, sampling interval, battery life, software, alarm functions, probe placement, and calibration documentation |
| Temperature Calibration Equipment | Provides a controlled reference temperature for checking or adjusting sensors | Approximately −90 to 1,200 °C, depending on equipment type | Reference uncertainty may range from a few hundredths to several tenths of a degree | Contact or non-contact reference system | Instrument verification, production quality control, accredited laboratories, and maintenance programs | Consider stability, uniformity, loading effect, reference sensor traceability, calibration interval, and required uncertainty |